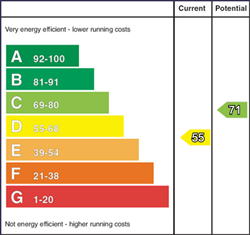

CPS Propertyare delighted to bring to the market this well-presented three bedroom semi-detached home, ideally situated within the popular residential development of Tullymore Downs, Armagh.
This attractive property offers well-proportioned accommodation across two floors and has benefited from a number of recent improvements, including anewly fitted family bathroom, new boiler, recently fitted oven and induction hob, making this an excellent opportunity for purchasers seeking a home with key upgrades already completed.
Internally, the property provides a welcoming entrance hall, spacious living room, generous kitchen and dining area with direct access to the rear garden, three bedrooms and a newly fitted family bathroom.
The principal living room provides a comfortable and welcoming reception space, featuring laminate flooring and anelectric firecreating an attractive focal point within the room. The property also offers the potential to reinstate an open fire, subject to the necessary checks and requirements.
A particular feature of the property is the generous kitchen and dining area, extending to approximately5.88min length. The kitchen is fitted with a range of high- and low-level units and benefits from arecently fitted oven and induction hob, together with a stainless-steel sink and fridge freezer. Tiled flooring and a colourful tiled splashback complement the space, while patio doors provide direct access to the enclosed rear garden.
To the first floor are three well-proportioned bedrooms, including a generous main bedroom overlooking the rear of the property, together with arecently fitted modern family bathroom.
The bathroom has been fully tiled and features a contemporarywalk-in wet-room style shower, WC, wash hand basin, bath and wall-mounted radiator.
The property also benefits from anewly installed boiler, providing an important recent upgrade to the heating system.
Externally, the property benefits fromoff-street parking for approximately 2/3 vehiclesto the front, while the enclosed rear garden incorporates a patio area and raised lawn, providing useful outdoor space for relaxing, entertaining and family enjoyment.
The property is conveniently positioned close to a range of local amenities, including schools, shops and restaurants.
Offering generous accommodation, three bedrooms, a newly fitted bathroom, new boiler, recently upgraded kitchen appliances, enclosed rear garden and convenient off-street parking,this property represents an excellent opportunity for purchasers seeking a well-presented home with a number of recent improvements already completed.
A bright and welcoming entrance hall providing access to the principal ground floor accommodation and first floor.
The hallway features laminate flooring and a carpeted staircase leading to the first floor.
A spacious and comfortable principal reception room featuring laminate flooring and bright, neutral décor.
The room benefits from anelectric fire, creating an attractive focal point and a welcoming atmosphere.
There is also potential to reinstate an open fire, subject to the necessary checks, certification and requirements.
A generous kitchen and dining area providing excellent space for modern family living and entertaining.
The kitchen is fitted with a range of high- and low-level units and benefits from arecently fitted oven and induction hob, together with a stainless-steel sink and fridge freezer.
The room benefits from tiled flooring and a colourful tiled splashback, while the generous proportions provide ample space for a dining table and chairs.
Patio doorsprovide direct access to the enclosed rear garden, allowing natural light into the room and creating a useful connection between the kitchen and outdoor space.
A generous double bedroom featuring laminate flooring and a single radiator.
A large rear-facing window provides an excellent level of natural light and pleasant views towards the rear of the property.
A well-proportioned second bedroom featuring laminate flooring and a single radiator.
The room benefits from a good-sized front-facing window.
A useful third bedroom featuring laminate flooring and a single radiator.
The room also benefits from built-in storage and would provide an ideal bedroom, home office or additional family space.
Arecently fitted modern family bathroom, finished with full tiled walls and featuring a contemporarywalk-in wet-room style shower.
The bathroom comprises WC, wash hand basin, bath and walk-in shower, together with awall-mounted radiator.
The modern finish and full tiling provide a fresh and contemporary feel.
The property benefits from anewly installed boiler, providing a recent upgrade to the property's central heating system.
To the front of the property is a small lawned area together withoff-street parking for approximately 2/3 vehicles, providing convenient parking for residents and visitors.
To the rear is anenclosed private gardenincorporating a patio area and raised lawn.
The patio provides an ideal space for outdoor furniture and summer entertaining, while the raised lawn offers additional usable outdoor space for children and family enjoyment.
The rear garden also benefits from convenient access to the property via the kitchen patio doors.
Offering well-proportioned accommodation, three bedrooms and excellent outdoor space, this property provides a practical and appealing home within the popular Tullymore Downs development.
The property has benefited from a number of recent improvements, including anewly fitted fully tiled bathroom with walk-in wet-room style shower, new boiler, recently fitted oven and induction hob.
The accommodation comprises a welcoming entrance hall, spacious living room with electric fire, generous kitchen and dining area, three bedrooms and a modern family bathroom.
The living room also offers the potential to reinstate an open fire, subject to the necessary checks and requirements.
Externally, the property benefits from off-street parking for approximately 2/3 vehicles and an enclosed rear garden incorporating patio and raised lawn areas.
The property is conveniently located close to a range of local amenities, including schools, shops and restaurants.
This property represents an excellent opportunity for first-time buyers, families or purchasers seeking a well-presented three bedroom home with a number of important recent upgrades already completed.