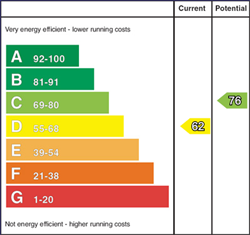
55 Argyle Street is a well-presented three-bedroom mid-terrace property offering an excellent opportunity for both first time buyers and investors. With spacious accommodation, attractive period features and a convenient residential location, the property provides a comfortable home with strong potential as a buy-to-let investment. Its three-bedroom layout also makes it an appealing option for those looking for space, flexibility and long-term value.
Solid wooden front door with glass insert, leading to...
Entrance vestibule - tiled floor, dado rail, leading to..
Entrance hallway - laminate floor covering
Living room 1 - (3.4 m x 3m), laminate floor covering, dado rail
Living room 2 - (3.8 m x 4.4 m at widest & longest), laminate floor covering, cast iron fireplace with tiled hearth, dado rail
Kitchen - high gloss ceramic tiled floor, high gloss kitchen units with 1.5 ceramic bowl sink unit with mixer taps, countertops, 4 ring electric hob with electric oven under, extractor hood over, tiled splashbacks, door to back hallway with tiled floor, plumbed for automatic washing machine, another door leading to ..
Bathroom - tiled floor, wc, wash hand basin, vanity cupboard, heated towel rail, fully tiled step in shower
Rear yard - access through kitchen/back hallway
First floor
Landing - carpet to stairs and landing, storage press, gas boiler
Toilet - cushion floor, wc, wash hand basin
Bedroom 1 - (2.6 m x 2.3 m)
Bedroom 2 - (3.4 m x 3.1 m) laminate floor covering
Bedroom 3 - (4.5 m x 3.1 m) laminate floor covering
Additional features & Exterior - gas central heating, wooden double glazed windows
These particulars are for guidance only and do not constitute any part of an offer or contract. All descriptions, dimensions, references to condition, and necessary permissions for use and occupation are given in good faith and are believed to be correct, but any intending purchasers should not rely on them as statements or representations of fact and should satisfy themselves as the condition of any property before purchasing. No responsibility is taken for any error, omission, or misstatement, and purchasers or tenants should satisfy themselves by inspection or otherwise.